
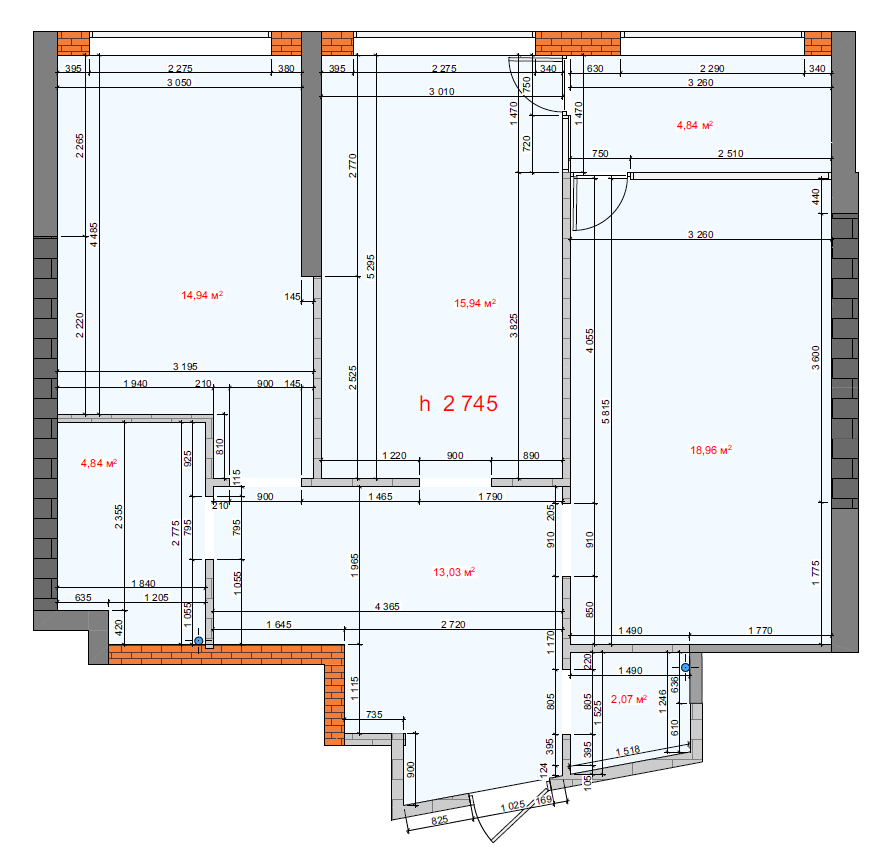
In modern construction and interior design, high-quality 3D rendering is only half the battle. The key to executing any interior project “exactly as envisioned” is a technically sound, thoroughly detailed set of working drawings. This article provides an overview of the portfolio of Oleksii Kolodiazhnyi, a specialist in working documentation and procurement, focused on building fast and accurate BIM models.
{{< pdf src=“oleksii-portfolio.pdf” title=“Portfolio: Олексія Колодяжного” height=“650px” >}}
Working Documentation Portfolio: Comprehensive Interior Design Projects in ArchiCAD (2025–2026)
About the Specialist & Key Skills
Oleksii Kolodiazhnyi works as a Junior Interior Designer, ArchiCAD Specialist, and Architectural Drafter, available for project-based contracts (working remotely from Krakow, Poland).
Key Focus Areas:
- Professional development of comprehensive working drawing albums in ArchiCAD (BIM).
- Creation of 3D documentation for structural nodes, sections, and complex joinery details.
- Detailed project procurement and drafting precise specifications for finishing materials, plumbing fixtures, and electrical fittings.
- Workflow optimization and acceleration using modern AI tools (Gemini, ChatGPT).
Key Portfolio Case Studies
The portfolio features several large-scale residential projects completed in collaboration with the concept design studio Dabood. Every project is backed by a full package of technical construction documentation.
Case 01. Apartment in a New Development (75 m², “Great” RC, Kyiv)
A full-scope residential interior project involving initial site measurement processing, layout iteration development, and the release of a complete working album.
- Drawing Package: As-built layout, demolition and construction plans, floor and ceiling plans, and wall finish layouts.
- Particular attention was paid to wet area wall elevations (kitchen and bathrooms) and electrical outlet specifications.
Case 02. Studio Apartment Reconfiguration (33 m², Bahaliia St., Kharkiv)
A compact project requiring pinpoint accuracy in space planning and tile layout optimization.
- Drawing Package: 3D modeling of custom kitchen cabinetry, detailed tile layout patterns with waste calculations, and wall elevations featuring complex junction nodes.
Case 03. Dual Independent Living Unit Project (84 m²)
A complex technical assignment requiring the division of space into two fully independent functional living units.
- Drawing Package: Drywall (GKL) partition plans, complex plumbing schematics with wall elevations for two bathrooms (Bathroom A and B), lighting group schematics, and detailed electrical component specifications (sockets, switches, and multi-gang frames accounting for IP20/IP44 ratings).
Conclusion
Oleksii Kolodiazhnyi’s portfolio demonstrates strong proficiency in architectural software (ArchiCAD) paired with a practical understanding of on-site construction processes. This level of working documentation minimizes construction risks, eliminates guesswork for contractors, and guarantees precise execution of the design vision.
To discuss project collaboration or commission working drawings, contact Oleksii via email at kolodiazhnyi.oleksii.work@gmail.com or Telegram at +380 63 489 73 39.